
New Construction

Address
905 Ironwood Drive, Alvarado, TX
Price
$ 309,900
Property Attributes
- MLS#21395930
- TypeSingle Family
- Listing Status Active
- CountyJOHNSON
- CityAlvarado
- NeighborhoodLone Oak
- Zip76009
- StyleTraditional
- Year Built2026
- Price$ 309,900
- Bedrooms3
- Full Bathrooms2
- Half Bathrooms0
- Sqr Footage1786
- Lot Size0.14 Acres
Data Source:
North Texas Real Estate Info Systems (NTREIS)
Property Description
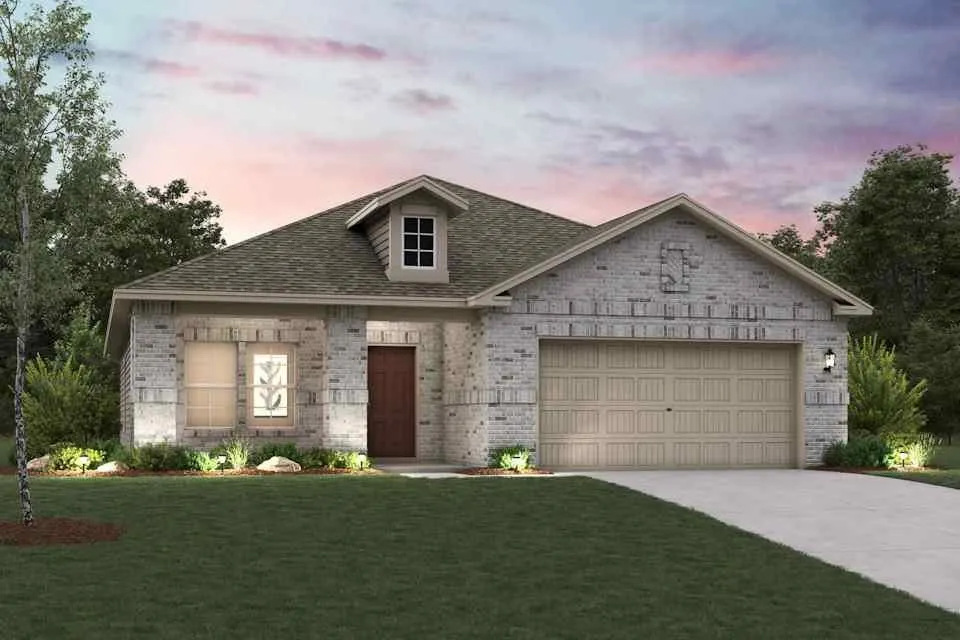
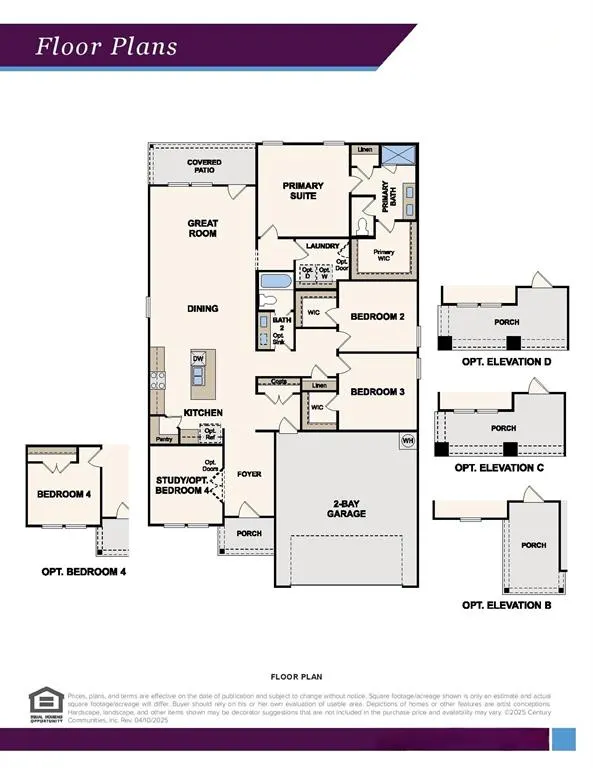
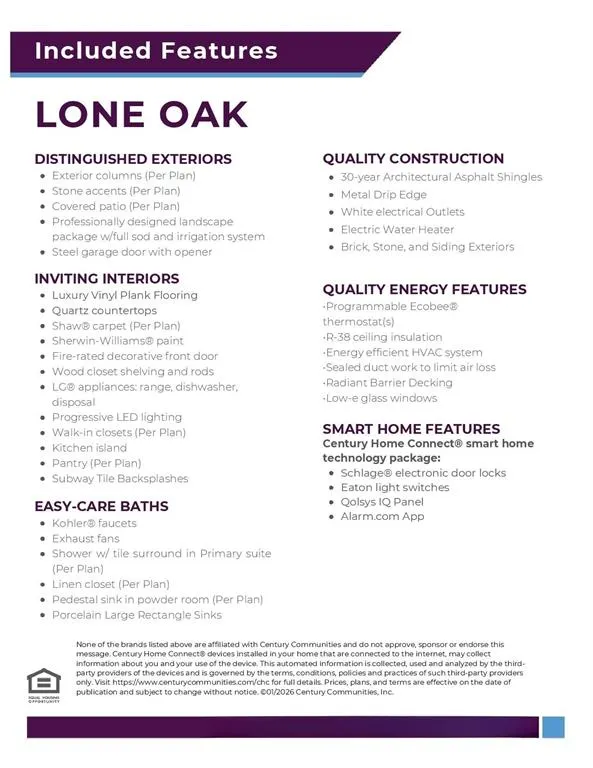
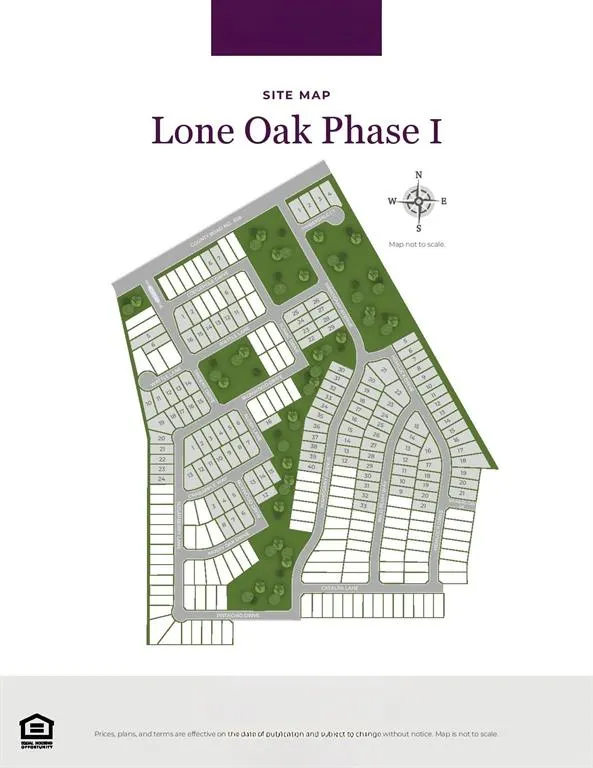
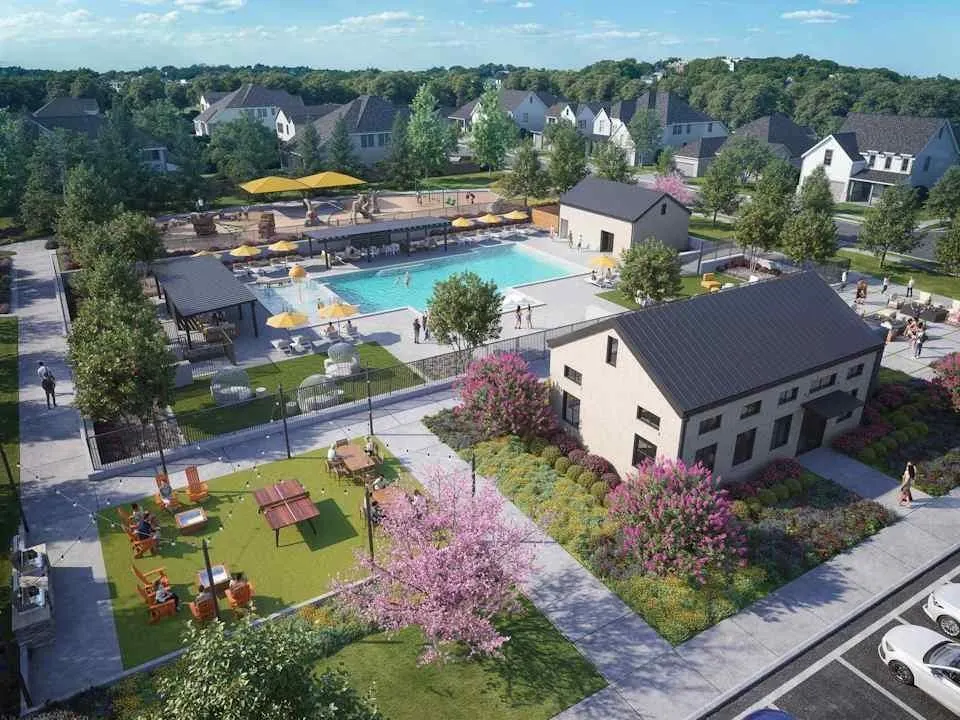
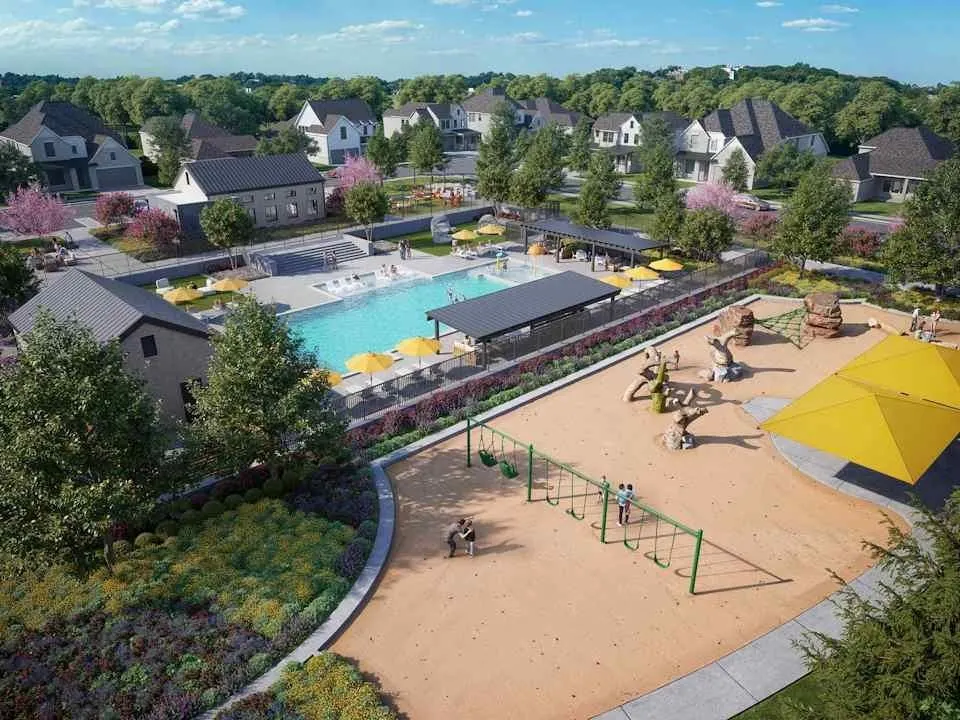
The Champlain floor plan at Lone Oak offers the perfect blend of style, functionality, and single-story convenience. Designed with today's homebuyers in mind, this thoughtfully crafted layout combines open-concept living spaces with private retreats, creating a home that feels both spacious and comfortable from the moment you walk through the door. Just off the entry, a private study provides a dedicated space for working from home, managing daily tasks, pursuing hobbies, or creating a quiet reading room. Beyond the foyer, the home opens into an inviting living area where the kitchen, dining space, and great room come together seamlessly. A large center island, walk-in pantry, and ample counter space make the kitchen the heart of the home, while the adjacent dining area and great room create an ideal setting for entertaining guests or enjoying everyday moments. The covered patio extends your living space outdoors, offering a comfortable place to relax, dine, or gather with friends and neighbors. Tucked away at the back of the home, the private owner's suite serves as a peaceful retreat featuring a spacious walk-in closet and a well-appointed bath designed for comfort and convenience. Home includes the Prelude Plus Cool package with white cabinetry! Perfectly positioned in Alvarado, Lone Oak offers everyday convenience close to shopping, dining, and quality schools, with easy access to downtown Fort Worth. Natural beauty and modern living meet at this community, which is full of open green spaces, scenic ponds, and plenty of trails that invite residents to slow down and enjoy the outdoors. Planned amenities set the tone for a resort-style lifestyle—whether it’s cooling off in the sparkling pool, enjoying a casual game on the sports fields, or unwinding at the contemporary amenity center. Est. November completion!
| Elementary School |
|---|
| Alvarado N Elementary School |
| Price History | |
|---|---|
| 9/25/2026 | Listed $309,900 |
General Features
| Heating | Central |
|---|---|
| Cooling | Central Air,Electric,ENERGY STAR Qualified Equipment,Zoned |
| Utilities | City Sewer,City Water,Concrete,Curbs,Sidewalk |
| Possession | Closing/Funding,Upon Completion |
| Roof | Composition,Shingle |
| Appliances | Dishwasher,Disposal,Microwave |
| Easements | Utilities |
| Assoc Fees | 670 |
| Number of Garage Spaces | 2 |
| Restrictions | Deed |
| School District | Alvarado ISD |
| HOA Fee Includes | Full Use of Facilities,Maintenance Grounds,Management Fees |
| Year Built | 2026 |
| Architectural Style | Traditional |
| Community Features | Community Pool,Greenbelt,Jogging Path/Bike Path,Park,Playground,Sidewalks,Other |
| Levels | One |
| Will Subdivide | No |
| Property Subtype | Single Family Residence |
| Subdivision Name | Lone Oak |
| Transaction Type | For Sale |
| County | Johnson |
| Property Type | Residential |
| Security Features | Carbon Monoxide Detector(s),Prewired,Smoke Detector(s) |
| Construction Materials | Brick,Siding |
| Association Fee Frequency | Annually |
| Year Built Details | New Construction - Incomplete |
| HOA Type | Mandatory |
| Green Energy Efficient | 12 inch+ Attic Insulation,Construction,HVAC,Insulation,Roof,Thermostat,Windows |
| Full Baths | 2 |
| Status | Active |
| Directions | From I-35W S take exit 27 toward County Rd 604-County Rd 707. Left on County Rd 707. Continue on County Rd 604. Right onto N Cummings Dr. Left on Cummings Rd. Right on Hickory Drive into community. L |
| City | Alvarado |
| Elementary School Name | Alvarado N |
| High School | Alvarado |
| Elementary School | Alvarado N |
| Virtual Tour URL Unbranded | https://www.propertypanorama.com/instaview/ntreis/21395930 |
| Standard Status | Active |
| Junior High School | Alvarado |
Interior Features
| Interior Features | Built-in Features,Cable TV Available,Decorative Lighting,Double Vanity,Eat-in Kitchen,Granite Counters,High Speed Internet Available,Open Floorplan,Pantry,Smart Home System,Walk-In Closet(s) |
|---|---|
| Flooring | Carpet,Ceramic Tile,Luxury Vinyl Plank |
| Dining Areas | 1 |
| Living Areas | 1 |
| Room Count | 8 |
| Lock Box Type | See Remarks |
| Total Bedrooms | 3 |
| Total Baths | 2 |
| Laundry Features | Utility Room,Full Size W/D Area,Dryer Hookup,Washer Hookup |
Exterior Features
| Exterior Features | Covered Patio/Porch,Lighting,Private Yard |
|---|---|
| Lot Features | Interior Lot,Landscaped,Subdivision |
| Fencing | Back Yard,Fenced,Wood |
| Parking Features | Covered,Driveway,Garage,Garage Door Opener,Garage Double Door,Garage Faces Front,Inside Entrance |
| Lot Size | Less Than .5 Acre (not Zero) |
| Covered Spaces | 2 |
| Foundation | Slab |
| Lot Size Area | 0.1400 |
| Lot Size Units | Acres |
| Structural Style | Single Detached |
| Garage Y/N | Yes |
| Lot Size Square Feet | 6098.4000 |
| Lot Size Acres | 0.1400 |
| Patio And Porch Features | Covered,Front Porch,Patio |
| Attached Garage Y/N | Yes |
Amenities
- Foreclosure
- Views
- Short Sale
- New Construction
- Adult 55+
- Lease To Own
- No HOA Fees
- Furnished
- Primary On Main
- Air Conditioning
- Seller Finance
- Green
- Fixer Upper
- Horse
- Golf
- Fireplace
- Deck
- Garage
- Basement
- Pool
Property vs Single Family Average in 76009
Price
Year Built
 © 2026 North Texas Real Estate Information Systems, Inc. All rights reserved. Disclaimer: All information deemed reliable but not guaranteed and should be independently verified. All properties are subject to prior sale, change or withdrawal. Neither listing broker(s) nor NextHome Our Town shall be responsible for any typographical errors, misinformation, misprints and shall be held totally harmless. The database information herein is provided from and copyrighted by the North Texas Real Estate
 Central Texas MLS | Four Rivers Association of REALTORS® All information deemed reliable but not guaranteed. All properties are subject to prior sale, change or withdrawal. Neither listing broker(s) or information provider(s) shall be responsible for any typographical errors, misinformation, misprints and shall be held totally harmless. Listing(s) information is provided for consumer's personal, non-commercial use and may not be used for any purpose other than to identify prospective properties
 All information deemed reliable but not guaranteed. All properties are subject to prior sale, change or withdrawal. Neither listing broker(s) or information provider(s) shall be responsible for any typographical errors, misinformation, misprints and shall be held totally harmless. Listing(s) information is provided for consumer's personal, non-commercial use and may not be used for any purpose other than to identify prospective properties consumers may be interested in purchasing. The data relating
 All information deemed reliable but not guaranteed. All properties are subject to prior sale, change or withdrawal. Neither listing broker(s) or information provider(s) shall be responsible for any typographical errors, misinformation, misprints and shall be held totally harmless. Listing(s) information is provided for consumer's personal, non-commercial use and may not be used for any purpose other than to identify prospective properties consumers may be interested in purchasing. The data relating
